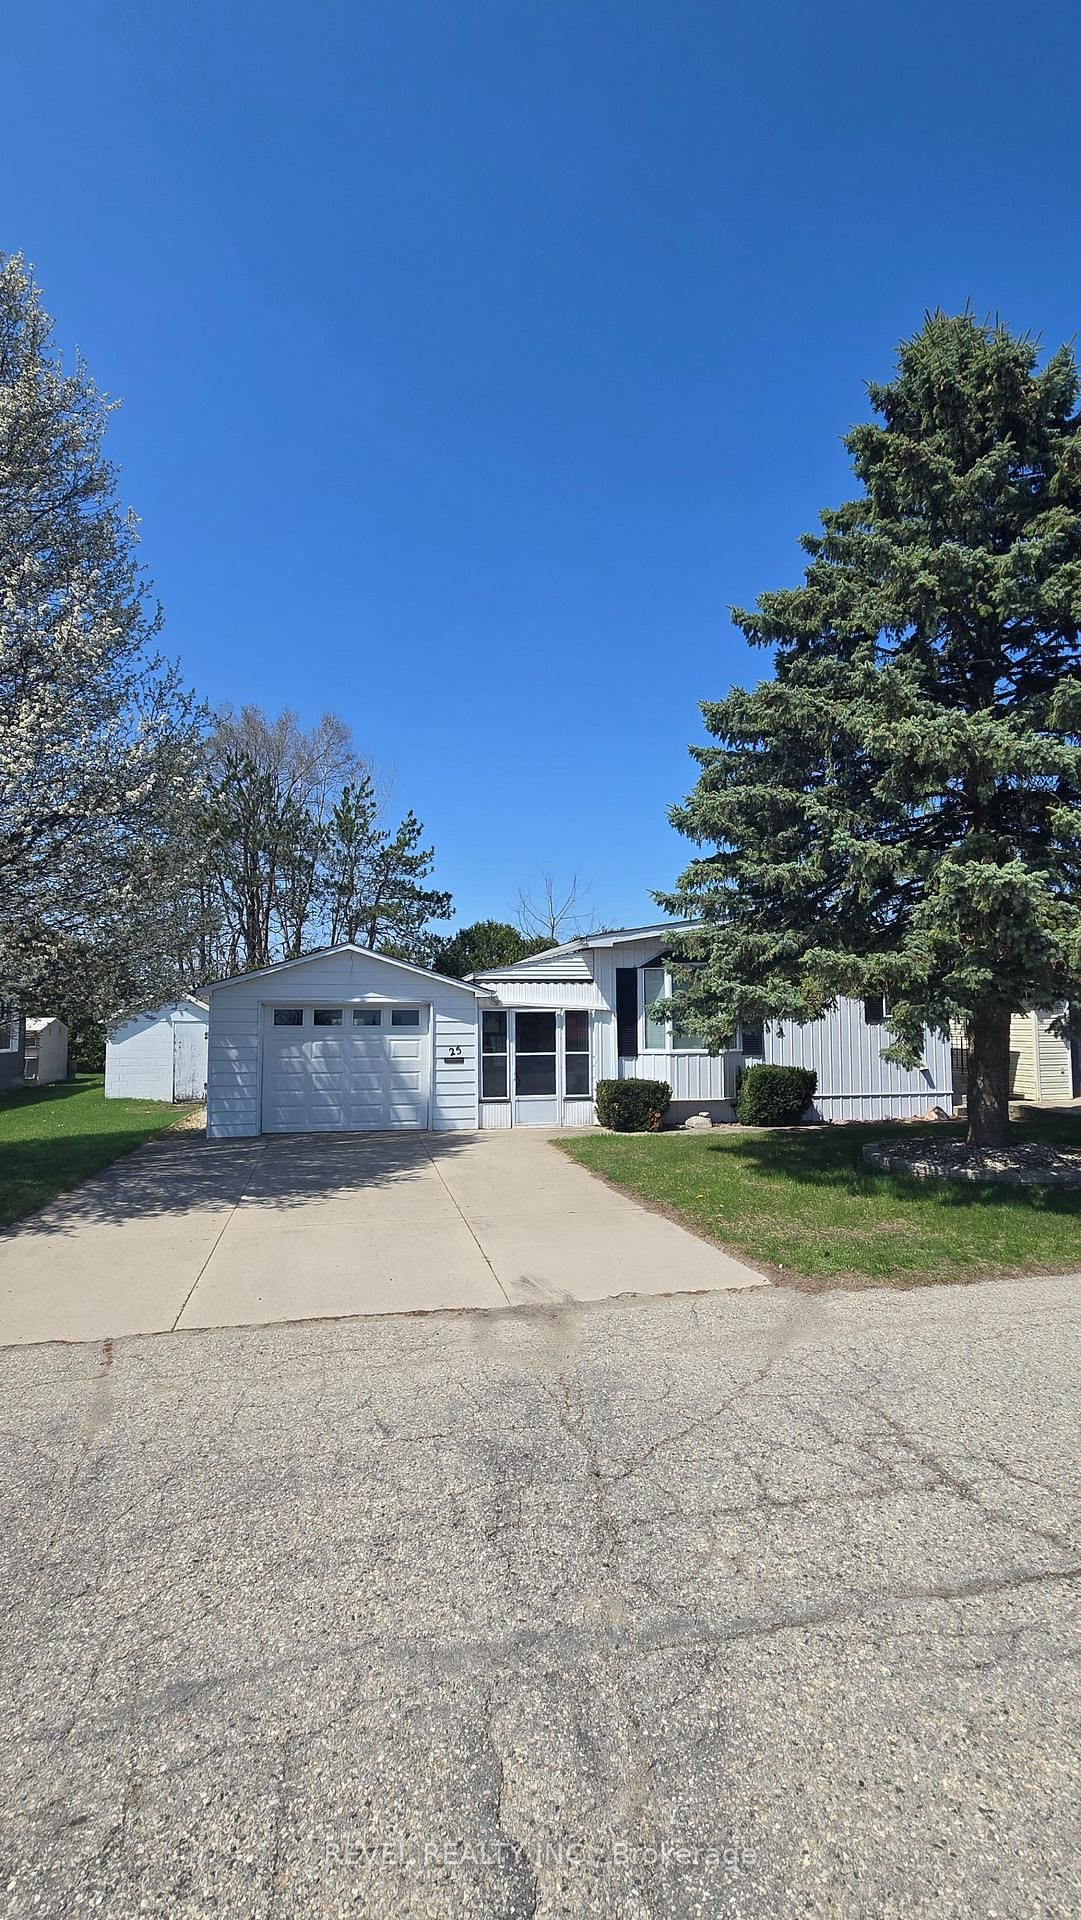
<-- style PDP --> 25 Miller Street, Strathroy-Caradoc - Other for sale for $199,900
  • leased
  • expired

25 Miller Street

Strathroy-Caradoc, Ontario, N7G 1A5 - SE

$199,900

  • Neighbourhood

    SE

  • Major Intersection

    Carroll St E/W(where is changes from one to the other) and Adelaide Road

  • Listed Since: 188 day(s)

  • Last update: 3 day(s) ago

Overview

  • Property Type

    Other, 1 Storey/Apt

  • Bedrooms

    2

  • Bathrooms

    1

  • Square Feet

    900-999

  • Exposure

    East

  • Total Parking

    3 (1 Detached Garage)

  • Maintenance

    n/a

  • Taxes

    $1,129.00 (2025)

  • Balcony

    None

Property Description

Property description for 25 Miller Street, Strathroy-Caradoc

Some places make life feel complicated. This isn't one of them. Set in the well-kept community of Twin Elm Estates, this home is part of a setting where things are looked after, neighbours are familiar, and life has a quieter, more manageable rhythm. Low-maintenance living here isn't a promise-it's the reality. The home itself is spacious and thoughtfully laid out, offering room to stretch out without feeling like you're maintaining an entire estate. A breezeway connects the main house to the garage, keeping you sheltered and comfortable year-round, whether you're heading out for errands or coming home with full hands. One of the true highlights is the sunroom -an easy favourite spot for morning coffee, afternoon reading, or simply watching the seasons shift without needing to bundle up or step outside. A recently redone roof adds peace of mind where it matters most, and the quiet street means less traffic, more calm, and a sense of retreat that still keeps you close to everything you need. This is a home that fits into your life rather than demanding more of it -comfortable, practical, and quietly inviting, with just the right spaces to slow things down when it suits you.

Listed by REVEL REALTY INC.

  • MLS #

    X13123788

  • Sq. Ft

    900-999

  • Sq. Ft. Source

    MLS

  • Year Built

    Available Upon Request

  • Basement

    None

  • View

    n/a

  • Garage

    Detached, 1 spaces

  • Parking Type

    Exclusive

  • Locker

    None

  • Pets Permitted

    Yes-with Restrictions

  • Exterior

    Vinyl Siding

  • Fireplace

    n/a

  • Security

    n/a

  • Elevator

    n/a

  • Laundry Level

    n/a

  • Building Amenities

    n/a

  • Maintenance Fee Includes

    Parking

  • Property Management

    Parkbridge

  • Heat

    n/a

  • A/C

    n/a

  • Water

    n/a

  • Water Supply

    n/a

  • Central Vac

    N

  • Cert Level

    n/a

  • Energy Cert

    n/a

  • Sunroom

    6.67 x 2.5 ft Main level

  • Other

    6.6 x 2.1 ft Main level

    Breezeway

  • Family

    5.7 x 3.3 ft Main level

    W/O To Garage

  • Den

    3.32 x 2.8 ft Main level

  • Dining

    3.2 x 3.1 ft Main level

    Combined W/Kitchen

  • Kitchen

    3.32 x 2.4 ft Main level

    Combined W/Dining

  • Foyer

    3.32 x 1.8 ft Main level

    Combined W/Laundry

  • Other

    3.6 x 1.0 ft Main level

  • Bathroom

    2.3 x 2.8 ft Main level

    4 Pc Bath, Linen Closet

  • Br

    3.1 x 2.4 ft Main level

  • Primary

    4.0 x 3.5 ft Main level

  • MLS #

    X13123788

  • Sq. Ft

    900-999

  • Sq. Ft. Source

    MLS

  • Year Built

    Available Upon Request

  • Basement

    None

  • View

    n/a

  • Garage

    Detached, 1 spaces

  • Parking Type

    Exclusive

  • Locker

    None

  • Pets Permitted

    Yes-with Restrictions

  • Exterior

    Vinyl Siding

  • Fireplace

    n/a

  • Security

    n/a

  • Elevator

    n/a

  • Laundry Level

    n/a

  • Building Amenities

    n/a

  • Maintenance Fee Includes

    Parking

  • Property Management

    Parkbridge

  • Heat

    n/a

  • A/C

    n/a

  • Water

    n/a

  • Water Supply

    n/a

  • Central Vac

    N

  • Cert Level

    n/a

  • Energy Cert

    n/a

  • Sunroom

    6.67 x 2.5 ft Main level

  • Other

    6.6 x 2.1 ft Main level

    Breezeway

  • Family

    5.7 x 3.3 ft Main level

    W/O To Garage

  • Den

    3.32 x 2.8 ft Main level

  • Dining

    3.2 x 3.1 ft Main level

    Combined W/Kitchen

  • Kitchen

    3.32 x 2.4 ft Main level

    Combined W/Dining

  • Foyer

    3.32 x 1.8 ft Main level

    Combined W/Laundry

  • Other

    3.6 x 1.0 ft Main level

  • Bathroom

    2.3 x 2.8 ft Main level

    4 Pc Bath, Linen Closet

  • Br

    3.1 x 2.4 ft Main level

  • Primary

    4.0 x 3.5 ft Main level

Thinking of Selling?

Find Out Your Home’s Value in Today’s Market!

No Email or Signup is required to view your home estimate.

estimate your home value

Contact Manoj Kukreja

Sales Representative,
Century 21 People’s Choice Realty Inc.,
Brokerage
(647) 576 - 2100

Manoj profile avatar

Property History

Property history for 25 Miller Street, Strathroy-Caradoc

This property has been sold 1 time before. Create your free account to explore sold prices, detailed property history, and more insider data.

Sign In / Register

Mortgage Calculator

This data is for informational purposes only.

Mortgage Payment per month

Principal Amount

Interest

Total Payable

Amortization

Amortization

Closing Cost Calculator

This data is for informational purposes only.

Closing Cost Total for this property

Total Cash flow for purchasing this property

Down Payment(%)*
Additional information

Provincial Land Transfer Tax

Ontario Land Transfer Tax Rebate

Toronto Land Transfer Tax

Toronto Land Transfer Tax Rebate

PST on CMHC Insurance Premium

Lawyer Fees

$2,825

Government Registration Fee's

$164

Title Insurance

Closing Cost Total

Total Cash flow for purchasing this property

Provincial Land Transfer Tax

Ontario Land Transfer Tax Rebate

Toronto Land Transfer Tax

Toronto Land Transfer Tax Rebate

PST on CMHC Insurance Premium

Lawyer Fees

$2,825

Government Registarion Fee's

$164

Title Insurance

Down Payment(%)*

* A down payment of less than 20% is permitted only for first-time home buyers purchasing their principal residence. The minimum down payment required is 5% for the portion of the purchase price up to $500,000, and 10% for the portion between $500,000 and $1,500,000. For properties priced over $1,500,000, a minimum down payment of 20% is required.

Thinking of Selling?

Find Out Your Home’s Value in Today’s Market!

No Email or Signup is required to view your home estimate.

estimate your home value

Contact Manoj Kukreja

Sales Representative, Century 21 People’s Choice Realty Inc., Brokerage
(647) 576 - 2100

Manoj profile avatar

Recent Sold Listings in SE, Strathroy-Caradoc

Popular Cities